
Sold
Listing ID: C13815658
120 Homewood Avenue , Toronto, M4Y 2J3, Toronto
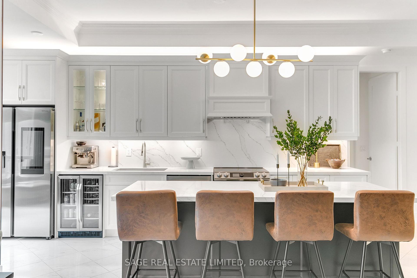
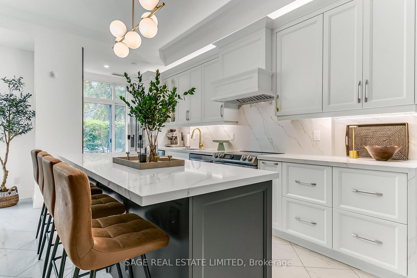
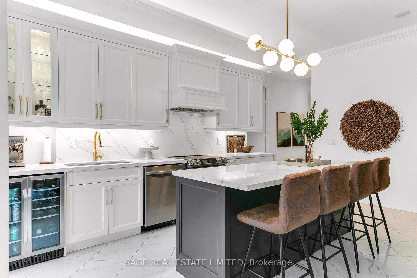
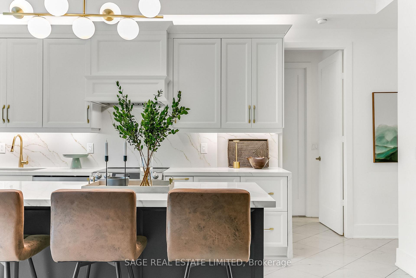
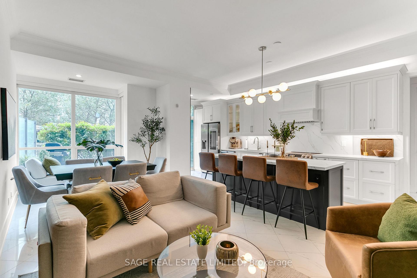
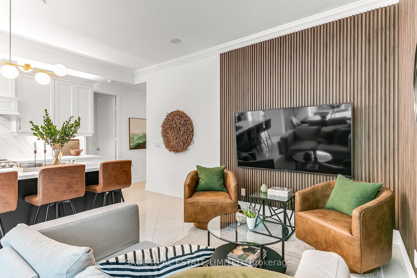
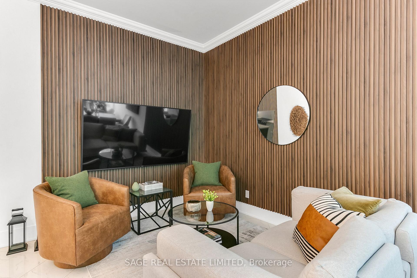
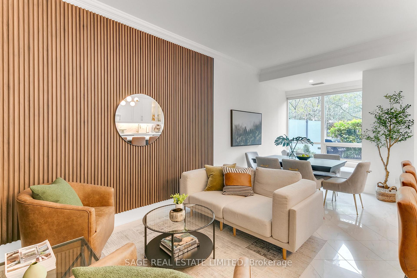
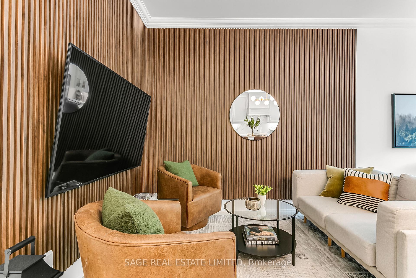
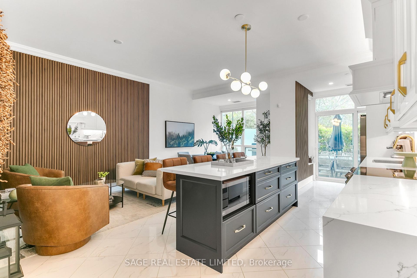
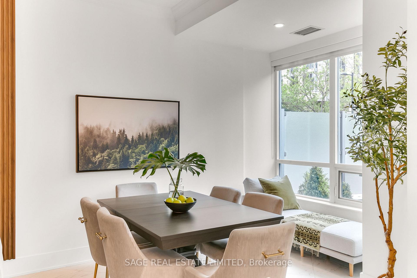

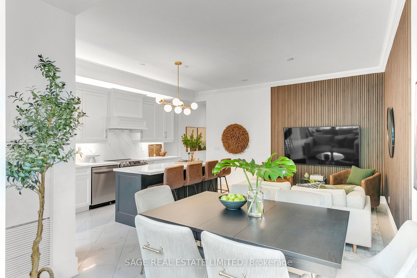
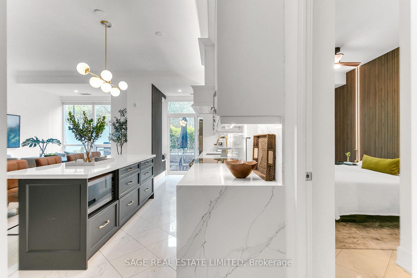
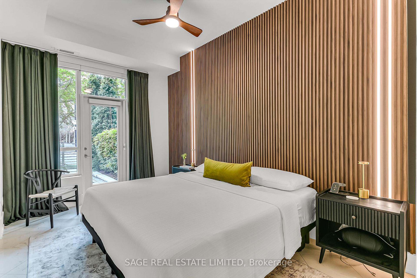
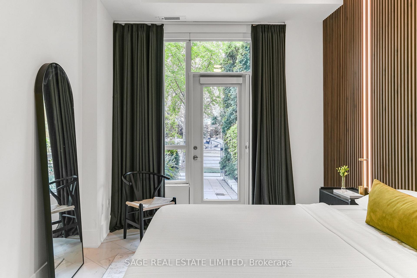
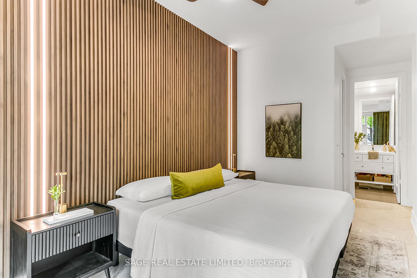
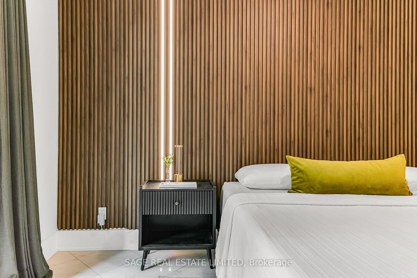
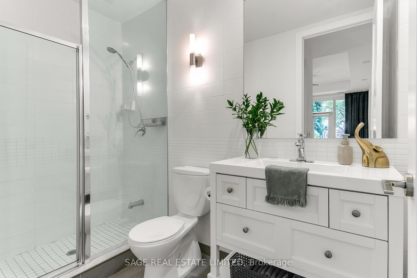
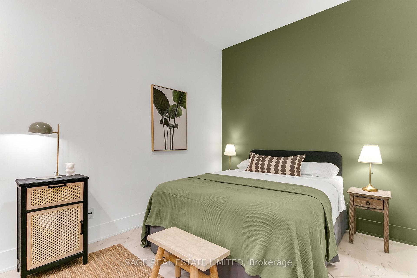
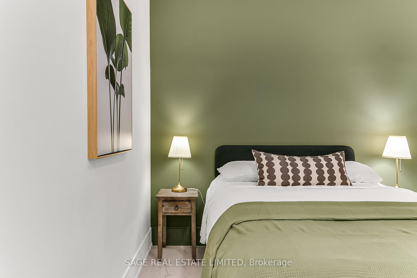

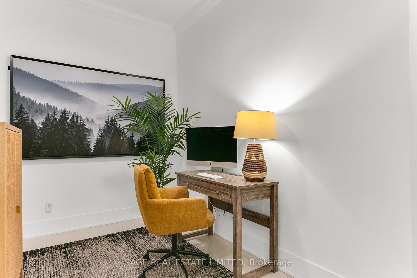
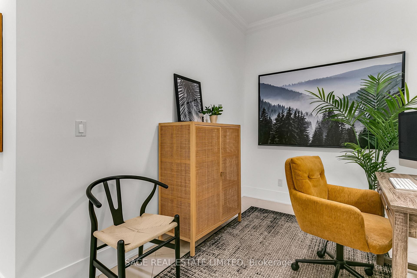
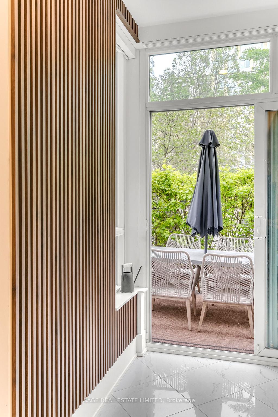
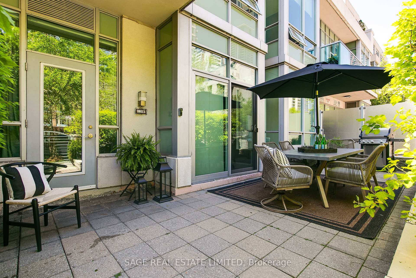
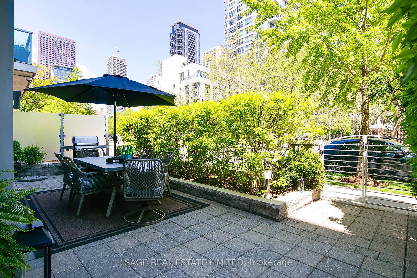
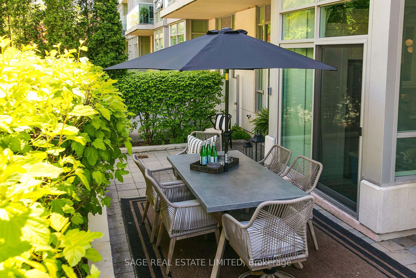
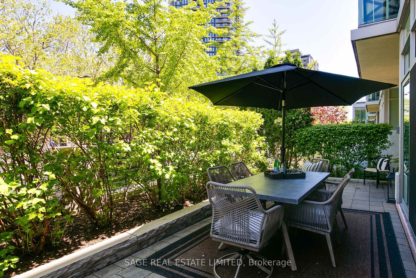
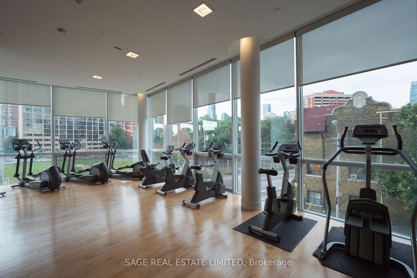
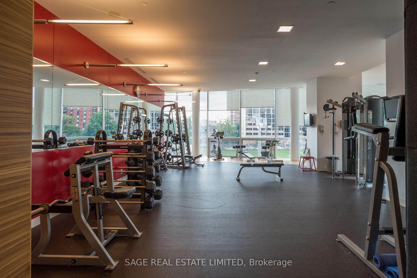
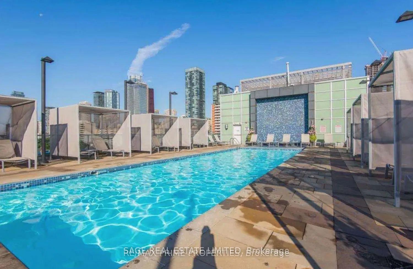
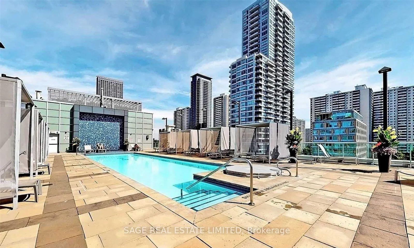
| Renovated to perfection with exceptional attention to detail and high-end finishes, this stunning main-floor loft-style residence at The Verve is truly one-of-a-kind. Offering the best of both worlds, this exceptional home combines the full suite of amenities and convenience of condo living with the private outdoor space and ground-level entrance you'd typically expect from a house-all in the heart of a vibrant downtown community. Step inside to soaring 10-foot ceilings and nearly 1,200 sq. ft. of beautifully designed interior living space. The fully gutted and expanded chef's kitchen is a showstopper, featuring abundant custom storage, full-sized stainless-steel appliances, quartz countertops and an impressive oversized island overlooking the open-concept living area.The luxurious primary suite features a striking feature wall with integrated lighting, a walk-in closet, upgraded 3-piece ensuite and direct walk-out access to an incredible 471 sq.ft. private terrace-an exceptional extension of the living space and a rare find in the city. A generously sized den/office provides incredible flexibility and could easily be converted to a third bedroom, making this home adaptable to a variety of lifestyles and needs. Perfect for dog owners, downsizers, entertaining enthusiasts, or anyone who simply appreciates the ease of skipping the elevator, this is a truly special opportunity that rarely comes to market. The Verve is a well-managed building renowned for its sun-filled outdoor pool, expansive fully equipped gym and exceptionally low monthly fees. Ideally located just a short walk to the Yonge subway, the vibrant Village community, Yorkville and several major universities. A rare combination of space, style, private outdoor living and effortless downtown convenience. |
| Listed Price | $988,000 |
| Taxes: | $5179.35 |
| Occupancy: | Owner |
| Address: | 120 Homewood Avenue , Toronto, M4Y 2J3, Toronto |
| Postal Code: | M4Y 2J3 |
| Province/State: | Toronto |
| Directions/Cross Streets: | Wellesley & Jarvis |
| Level/Floor | Room | Length(ft) | Width(ft) | Descriptions | |
| Room 1 | Main | Kitchen | 22.76 | 18.99 | |
| Room 2 | Main | Living Ro | 22.76 | 18.99 | |
| Room 3 | Main | Dining Ro | 22.76 | 18.99 | |
| Room 4 | Main | Primary B | 19.38 | 9.77 | |
| Room 5 | Main | Bedroom 2 | 13.48 | 9.71 | |
| Room 6 | Main | Den | 10.17 | 7.87 |
| Washroom Type | No. of Pieces | Level |
| Washroom Type 1 | 3 | Ground |
| Washroom Type 2 | 4 | Ground |
| Washroom Type 3 | 0 | |
| Washroom Type 4 | 0 | |
| Washroom Type 5 | 0 | |
| Washroom Type 6 | 3 | Ground |
| Washroom Type 7 | 4 | Ground |
| Washroom Type 8 | 0 | |
| Washroom Type 9 | 0 | |
| Washroom Type 10 | 0 | |
| Washroom Type 11 | 3 | Ground |
| Washroom Type 12 | 4 | Ground |
| Washroom Type 13 | 0 | |
| Washroom Type 14 | 0 | |
| Washroom Type 15 | 0 | |
| Washroom Type 16 | 3 | Ground |
| Washroom Type 17 | 4 | Ground |
| Washroom Type 18 | 0 | |
| Washroom Type 19 | 0 | |
| Washroom Type 20 | 0 | |
| Washroom Type 21 | 3 | Ground |
| Washroom Type 22 | 4 | Ground |
| Washroom Type 23 | 0 | |
| Washroom Type 24 | 0 | |
| Washroom Type 25 | 0 | |
| Washroom Type 26 | 3 | Ground |
| Washroom Type 27 | 4 | Ground |
| Washroom Type 28 | 0 | |
| Washroom Type 29 | 0 | |
| Washroom Type 30 | 0 | |
| Washroom Type 31 | 3 | Ground |
| Washroom Type 32 | 4 | Ground |
| Washroom Type 33 | 0 | |
| Washroom Type 34 | 0 | |
| Washroom Type 35 | 0 | |
| Washroom Type 36 | 3 | Ground |
| Washroom Type 37 | 4 | Ground |
| Washroom Type 38 | 0 | |
| Washroom Type 39 | 0 | |
| Washroom Type 40 | 0 |
| Total Area: | 0.00 |
| Washrooms: | 2 |
| Heat Type: | Forced Air |
| Central Air Conditioning: | Central Air |



| Although the information displayed is believed to be accurate, no warranties or representations are made of any kind. |
| SAGE REAL ESTATE LIMITED |
|
|

Dir:
1-866-382-2968
Bus:
416-548-7854
Fax:
416-981-7184
| Email a Friend |
Jump To:
At a Glance:
| Type: | Com - Condo Apartment |
| Area: | Toronto |
| Municipality: | Toronto C08 |
| Neighbourhood: | North St. James Town |
| Style: | Apartment |
| Tax: | $5,179.35 |
| Maintenance Fee: | $973.8 |
| Beds: | 2+1 |
| Baths: | 2 |
| Fireplace: | N |
Locatin Map:


- Color Examples
- Red
- Magenta
- Gold
- Black and Gold
- Dark Navy Blue And Gold
- Cyan
- Black
- Purple
- Gray
- Blue and Black
- Orange and Black
- Green
- Device Examples